The short answer
Townhouse living.
A more focused search.
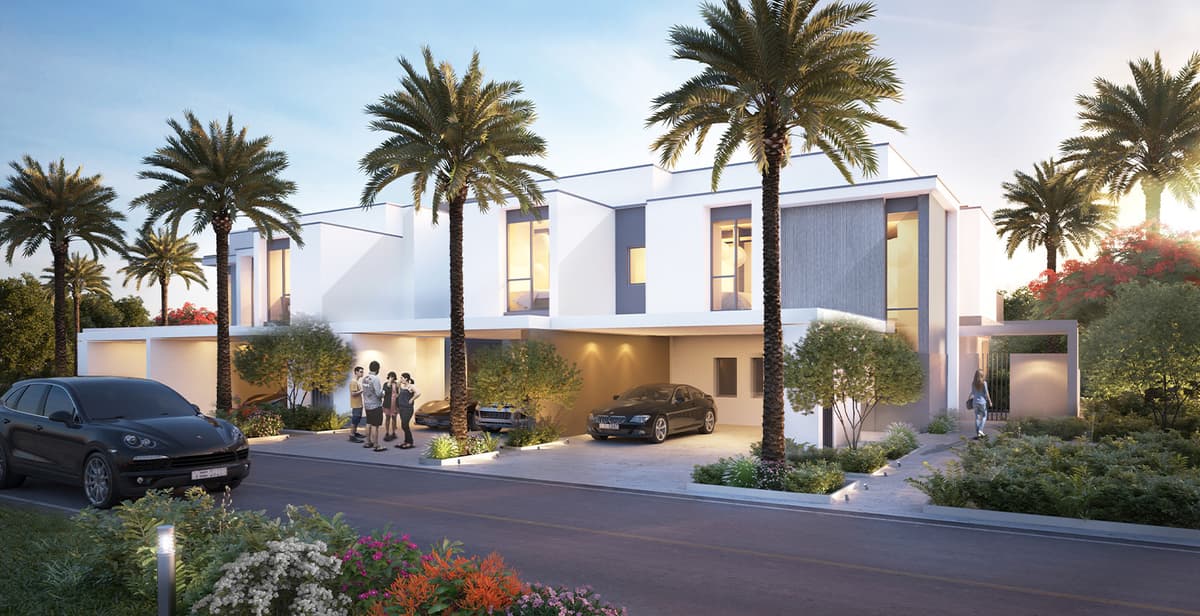
Maple is a townhouse development within Dubai Hills Estate. Emaar describes three-, four- and five-bedroom homes, with green corridors and paths forming part of its setting. Emaar ↗
For a long-term home, the useful comparison is between the actual properties you could buy: their room arrangements, position, condition and outdoor space. A bedroom count is a starting point; it does not establish whether a home will suit your household.
This guide is for buyers exploring Maple as a place to live. It does not represent a list of homes currently for sale. To understand the wider area, read our Dubai Hills Estate buyer guide.
Start with the address
Maple 1, Maple 2 or Maple 3?
Compare the home behind the name.
When comparing homes advertised as Maple 1, Maple 2 or Maple 3, separate the location from the layout. Ask for the exact property position, its floor-plan reference and its condition. A phase label alone does not tell you the garden size, privacy or journey you will have.
The phase & plot
Confirm the advertised phase against the property documents and a current location plan. Mark the entrance you would actually use.
The layout reference
A name such as 2M or 3M is a unit reference, not a phase number. Match the drawing to the specific townhouse.
The setting around it
Check neighbouring windows, the rear boundary, roads and walking access from that home.
| Compare this | Evidence to request | How it helps you choose |
|---|---|---|
| Exact location | Property identification and current location plan. | Compare the specific streets, entrances and destinations you would use. |
| Floor plan | The unit reference and a drawing applicable to the actual home. | Keep bedroom count separate from room position, circulation and storage. |
| Outdoor space | Plot information and an in-person check of the garden and boundaries. | Establish what is usable, overlooked or shaded at the times you are outside. |
| Condition & changes | Maintenance history, alteration documents and inspection findings. | Compare the work each home needs before it suits your move. |
| Recurring costs | Current property-specific statements and the services included. | Compare the same period and calculation basis, including separate upkeep. |
We have not verified a phase-wide ranking for price, quietness or convenience. Use the same checklist for each home rather than assuming one Maple phase will suit every household.
Read the reference before the room count
Maple floor plans:
four brochure references.
The historical marketing brochure linked below shows these unit references. Use them to prepare questions for a viewing, then obtain the drawing and measurements for the actual property.
| Unit reference | Bedrooms | Brochure total area | PDF page |
|---|---|---|---|
| 2M | 3 | 2,228 sq ft | 31 |
| 2E | 4 | 2,462 sq ft | 32 |
| 3M | 4 | 2,387 sq ft | 34 |
| 3E | 5 | 2,700 sq ft | 35 |
Source: historical Maple marketing brochure, third-party-hosted copy (PDF). Phase applicability and the present condition of individual homes are not established by this document. Do not use these figures as plot area.
Ask for the plan that belongs to the home.
Keep the phase name, unit reference and plot information together. Request an explanation of any difference between the drawing, the listing and the property you view.
Make every room earn its place
3-bedroom vs 4-bedroom Maple townhouses.
What would the extra room change?
Start with how many rooms you use at the same time. A home office, a regular guest room and a child’s bedroom may need separate spaces. Then check where those rooms sit in the plan, their measurements and access to bathrooms.
Three bedrooms
Work through sleeping, guests and work before deciding that three rooms are enough. Check whether a desk would compete with storage or the space around a bed.
Viewing question: can everyone use the home comfortably on a normal working day?
Four bedrooms
Give the additional room a purpose before paying for it. Check its position within the home, furniture space and bathroom access rather than relying on the bedroom count.
Viewing question: does the extra room solve a need the smaller home cannot?
Five bedrooms
Consider whether the household needs more separate rooms or better shared living space. Walk the circulation routes and account for furnishing, cleaning and maintenance.
Viewing question: will the extra rooms be useful throughout the year?
If a ground-floor bedroom is essential, verify it on the exact drawing and during the viewing. Do not infer it from a phase label or bedroom count.
Find a townhouse in MapleThe position within the row
End unit or middle unit?
Look beyond the label.
An end unit sits at the end of a row; a middle unit sits between neighbouring homes. That position is a useful starting point, but it does not guarantee a larger usable garden, more privacy or a quieter home.
End unit
Inspect the exposed side.
Check what is beside the house: a road, a path, another plot or landscaping. Verify boundaries, window positions, access and the usable outdoor space.
Middle unit
Inspect both neighbours.
Look at the relationship between gardens and windows, listen inside the rooms, and check the front and rear outlook. Assess the actual home rather than assuming the position is a compromise.
End/middle and single-row/back-to-back describe different things.
The first concerns the position along the row. The second concerns what lies behind it. Ask for a current plot plan and inspect both: an attractive end position does not establish the rear outlook.
The details between the houses
The position can matter
as much as the plan.
When reviewing a Maple home, ask for its precise location within the development. If a listing uses a phase name, confirm it against the property documents and map. Avoid choosing a phase on a general claim that it is “the best”.
- 01
Plot and outdoor space
Stand in the outdoor area and check usable space, shade, boundaries and privacy. Ask who maintains the relevant surfaces, landscaping and systems.
- 02
Neighbouring homes and outlook
Look at the orientation of windows, nearby outdoor areas and anything immediately behind the property. Photographs may not explain how these spaces relate to one another.
- 03
Roads, paths and facilities
Walk the routes you would actually use. If a listing says a home is close to a facility, verify the access point and walking route rather than relying on a distance label.
- 04
Parking and arrival
Check the allocated parking arrangement for the specific home and how your household would arrive, unload and receive visitors. Do not assume every property has identical arrangements.
Emaar’s description includes community leisure facilities. Check the current facilities relevant to the exact home, their location and the applicable access arrangements before treating them as part of your daily routine.
A practical viewing brief
Before you choose
a Maple home.
- 01
Inspect condition and alterations.
Review visible condition, air-conditioning, plumbing, doors and outdoor areas. Ask about maintenance history and any changes to the original layout. Consider an appropriate professional inspection.
- 02
Understand the complete cost.
Request an itemised buying-cost estimate and current property-specific recurring charges. Keep ongoing maintenance and outdoor-space upkeep separate from the asking price.
- 03
Confirm occupancy and handover.
Establish whether the actual home is vacant or occupied and what has been agreed about possession. Do not plan your move from a listing description alone.
- 04
Put your routine to the test.
Check your work and school routes at the relevant times. Try the walks you would take and the everyday destinations you would use.
- 05
Record what remains unanswered.
Keep a short written list after each viewing. Compare homes using the same questions so a strong photograph or finish does not outweigh an unresolved practical issue.
Maple buyer questions
Maple townhouse buyer questions
Is Maple in Dubai Hills Estate a townhouse development?
Yes. Emaar identifies Maple within Dubai Hills Estate and describes three-, four- and five-bedroom townhouses. Confirm the type and current configuration of the particular home you are considering.
What should I compare between Maple 1, Maple 2 and Maple 3?
Compare the exact location, floor plan, garden, condition and routes you would use. This guide does not establish one phase as universally better or cheaper. Match the advertised phase to the property documents and location plan.
Does a Maple unit reference such as 2M identify the phase?
No. A unit reference identifies a layout in the relevant drawing or brochure; it is not the same as a phase name. Confirm both pieces of information for the property you view.
Should I choose a 3-bedroom or 4-bedroom Maple townhouse?
Choose according to how your household uses rooms simultaneously. Check sleeping, guest and work needs, then compare the actual room positions, dimensions and bathroom access. An additional bedroom is useful when its layout solves a real need.
Is an end-unit Maple townhouse always better than a middle unit?
No. Inspect the plot, side and rear surroundings, windows, noise and privacy at each property. An end position does not by itself establish the garden size, outlook or suitability for your household.
What service charges should I budget for in Maple?
Request the current statement for the exact property, including the relevant period, calculation basis and included services. Keep utilities, owner repairs and outdoor upkeep separate where applicable. This guide does not quote a verified Maple-wide rate.
Can I enquire before choosing a Maple phase or layout?
Yes. The enquiry button preselects Dubai Hills Estate, Maple and Townhouse. Share your budget and timing, then discuss your phase and layout preferences during follow-up. This guide does not confirm the availability or possession date of an individual home.
Sources & context
- Emaar — Maple at Dubai Hills Estate ↗Townhouse identity, bedroom range and developer-described setting.
- Emaar — Dubai Hills Estate ↗Wider community context.
- Historical Maple marketing brochure — third-party-hosted PDF ↗Unit references and document-labelled total areas. PDF pages 31, 32, 34 and 35; phase applicability and current property dimensions not established.
Sources checked on 26 September 2026. The brochure is historical marketing material hosted by a third party, not a current specification for every Maple home. Phase comparisons and viewing questions are our editorial guidance; we have not inspected the properties or verified a phase-wide price ranking. Confirm the actual home’s documents, condition, costs and availability.